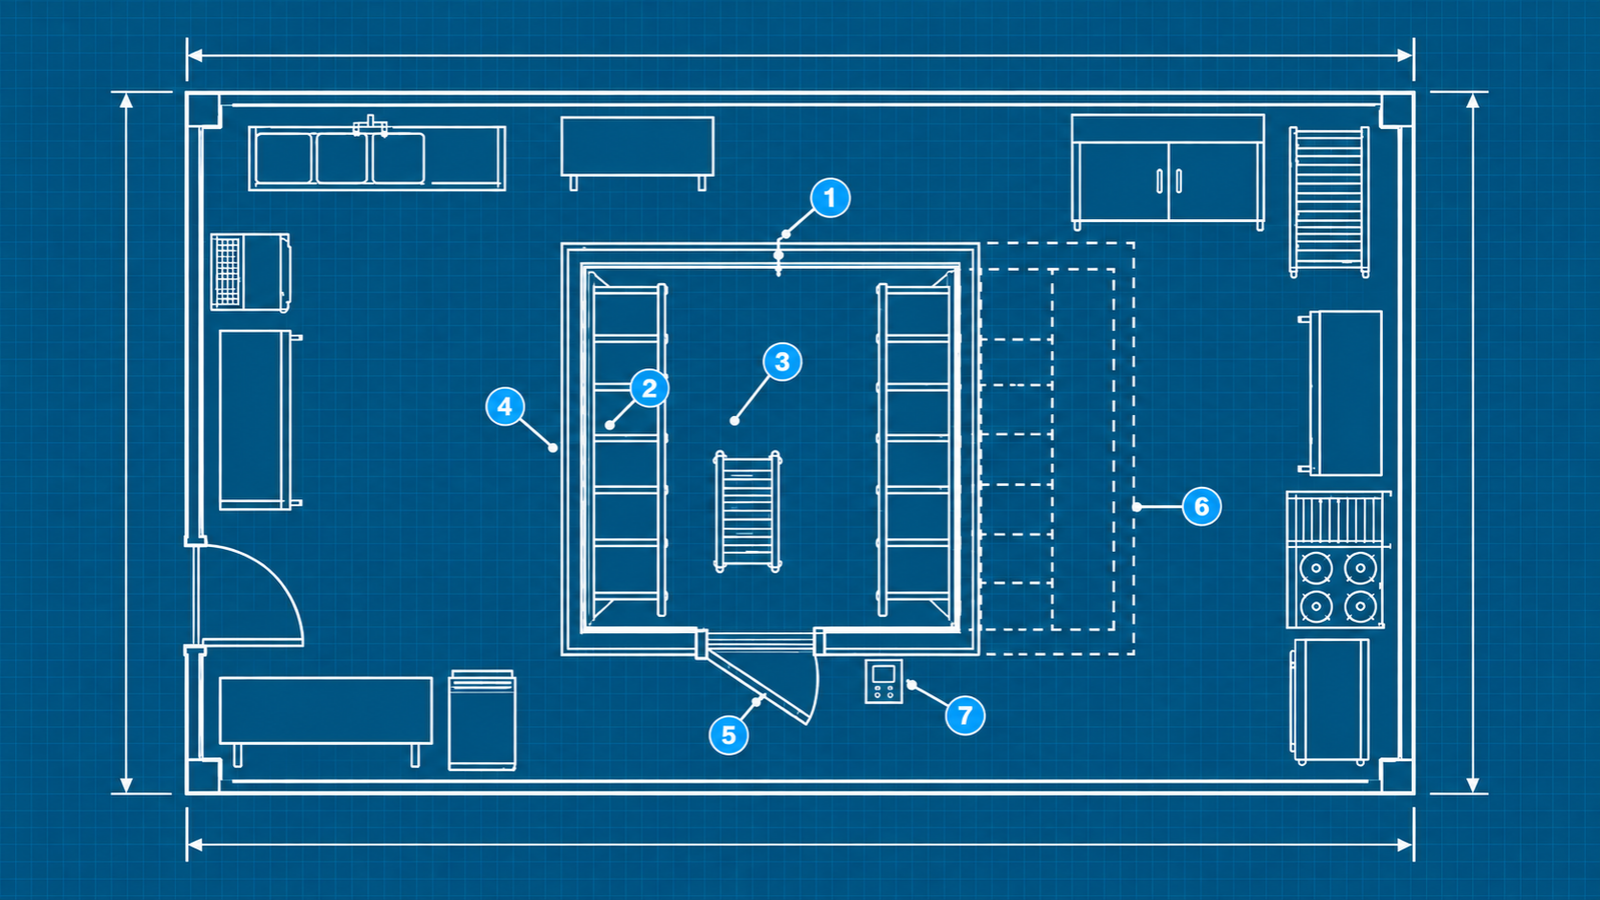
The most expensive walk-in mistakes usually happen on paper. In a floor plan that measured the outside of the box, and forgot the inside. In a shelving layout nobody tested against a Monday delivery. In a monitoring decision pushed to "after install." Once the panels ship, every one of those choices is built in.
Fixing a walk-in after it's installed costs more than getting it right in planning: lost storage, slower shifts, and repairs that never should have been needed. Good walk-in design comes down to four things: usable space, real workflow, the right construction for the application, and room for the operation to grow. Each of the seven mistakes below misses at least one of them.
The 7 Mistakes at a Glance
| # | The mistake | What it costs you | What to do instead |
|---|---|---|---|
| 1 | Designing around exterior dimensions alone | Wall thickness eats usable floor space before a single shelf goes in | Start from the interior you need; compare interior dimensions and R-value side by side |
| 2 | Sizing for today's average inventory | Delivery days overflow onto the floor and crowd the evaporator | Size to peak volume, including shelving footprint and aisles |
| 3 | Ignoring how people and product move | Extra steps, unloading by hand, and a door held open longer | Put the door where receiving and prep happen; keep high-turn items closest to it |
| 4 | Accepting standard dimensions that don't fit | Dead space or lost clearances that are permanent once installed | Design for the room you have; Thermo-Kool panels come in 1-inch increments |
| 5 | Using one spec for every application | Floors, doors, and insulation that don't match the job | Specify by application: floor loads, freezer pressure relief, door hardware |
| 6 | Designing only for today's operation | No margin when the menu or volume changes | Build in headroom for the next five to ten years |
| 7 | Treating monitoring as an afterthought | A door left ajar or a power loss can cost a full load of product | Plan alarms for temperature, door status, and power loss during design |
Mistake #1: Designing Around Exterior Dimensions Alone
Measuring the room and ordering a walk-in that fits it sounds like planning, but it only solves half the problem. The exterior footprint tells you whether the walk-in fits the room. The interior tells you whether it fits the operation.
Why it matters: Wall thickness comes straight out of usable space. Some insulation systems need 5- or 6-inch panels to reach the thermal performance a walk-in requires. On a walk-in with a 10-by-10-foot exterior, 4-inch walls leave about 87 square feet of interior floor. Six-inch walls leave about 81. That's six square feet gone before a single shelf goes in, and the ceiling panel takes its share of height, too.
What to consider instead: Start from the interior you need, then ask how thick the walls must be to hold temperature. Thermo-Kool walk-ins use high-density, foamed-in-place urethane panels, so the insulation does its job without eating into storage. Ask any manufacturer for interior dimensions and the corresponding R-value, side by side.
Mistakes #2–3: Underestimating Storage and Ignoring Workflow
These two planning failures tend to show up together: a walk-in that holds the inventory on paper but struggles through a busy shift.
Mistake #2: Sizing for Today's Average Inventory
Most walk-ins get sized to what the operation stores on a typical day. Typical days don't stress a walk-in. Delivery days do.
Why it matters: Storage capacity on paper isn't the same as usable capacity during a busy shift. Shelving uprights, carts, cases waiting to be broken down, and the aisle needed to reach the back all take floor space a cubic-foot estimate ignores. When the walk-in overflows, product ends up stacked on the floor, crowding the evaporator, or sitting out longer than it should.
What to consider instead: Size to peak volume. Map your largest delivery, how long it sits before it's used, and the shelving footprint it needs. Then add the aisle space people need to work inside the walk-in, not just stand in it.
Mistake #3: Ignoring How People and Product Move Through the Space
A walk-in is a workspace. Staff open it dozens of times a shift, often with full hands or a loaded cart.
Why it matters: A door that fights the kitchen's traffic pattern adds steps to every trip. Aisles too narrow for a cart mean unloading by hand. High-use items stored at the back keep the door open longer, which lets in warm air, works the refrigeration harder, and builds frost.
What to consider instead: Walk the path before you draw the box. Place the door where receiving and prep actually happen, size aisles for the carts you use, and plan shelving so high-turn products sit closest to the door. If the walk-in serves both receiving and the line, ask whether a second door or a different orientation would shorten both trips.
Mistakes #4–5: Treating Every Walk-In Like the Same Box
A standard walk-in is built for a standard operation, and few operations are standard.
Mistake #4: Accepting Standard Dimensions That Don't Fit the Space
Standard sizes are convenient to order. They're rarely the exact shape of the room you have.
Why it matters: Forcing a standard footprint into a real kitchen leaves dead space on one side or squeezes a clearance where it matters: at a door swing, a service panel, or a prep line. Those few inches are permanent once the walk-in is installed.
What to consider instead: Design for the room you have. Thermo-Kool engineers panels in 1-inch increments, so a walk-in can follow the room's real dimensions instead of rounding down to the nearest standard size. Customization earns its place when it recovers usable space or solves a fit problem.
Mistake #5: Using One Spec for Every Application
A walk-in cooler in a convenience store, a walk-in freezer in a hospital kitchen, and a high-traffic walk-in behind a busy restaurant line have different jobs. One generic spec serves none of them well.
Why it matters: Freezers run colder and put more demand on floors, doors, and insulation. Closing a freezer door creates a pressure difference that can make it hard to reopen. Floors carrying heavy shelving or rolling carts need structural support that a light-duty floor can't give. Doors that open hundreds of times a day need hardware built for that traffic.
What to consider instead: Specify by application. Match the floor to both stationary and rolling loads. Thermo-Kool's standard floor panels handle uniformly distributed stationary loads of 600 pounds per square foot, and Dura-Floor is built for light rolling traffic like hand carts and mobile racks. Plan freezer doors with pressure relief in mind, which is the job of Thermo-Kool's airlock relief valve. For more on floors, see How to Match Walk-In Flooring to Your Operation's Needs.
Mistakes #6–7: Planning Only for Today and Overlooking Monitoring
A walk-in is a long-term asset. These last two mistakes are about the years after installation.
Mistake #6: Designing Only for Today's Operation
Menus change. Volume grows. A hospital adds a retail café. A restaurant adds catering. The walk-in has to keep up.
Why it matters: A walk-in sized exactly to current needs has no margin when the operation changes. The usual workarounds are a second unit, off-site storage, or a reach-in parked wherever it fits. Each costs more and works worse than planning for growth up front.
What to consider instead: Ask what the operation will look like in five to ten years and build in reasonable headroom. Leave clearance around the walk-in where expansion is realistic, and ask the manufacturer how its modular panels can be added to or reconfigured later.
Mistake #7: Treating Monitoring as an Afterthought
Monitoring often gets added after installation, if at all. By then, the decisions that make it work have already been made.
Why it matters: A walk-in problem rarely announces itself. A door left ajar overnight, a power interruption, or a slow temperature drift can cost a full load of product before anyone opens the door in the morning. Adding monitoring later can mean retrofits and compromises on where sensors and alarms go.
What to consider instead: Plan monitoring and alarms during design, alongside the refrigeration. Decide which conditions should trigger an alert (temperature, door status, power loss) and who gets notified. Thermo-Kool's TK4700 monitoring system watches all three around the clock.
Before You Finalize Your Walk-In
Run through this list before the drawing is approved and the walk-in goes into production. For the full planning process, see How to Design the Right Walk-In for Your Facility.
- Interior dimensions are confirmed, along with wall thickness and R-value.
- Storage is sized to peak delivery volume, including shelving footprint and aisles.
- The door sits where receiving and prep traffic actually flows.
- High-turn products are mapped closest to the door.
- Dimensions match the actual room, without forcing a standard size.
- The floor is rated for both stationary and rolling loads.
- Freezer needs are addressed, including door pressure relief.
- Door hardware is sized for daily traffic.
- Headroom is planned for the next five to ten years.
- Alarm conditions and notification contacts are set.
Thermo-Kool preassembles and inspects every walk-in before it ships, so fit problems surface at the factory instead of on your floor.
Frequently Asked Questions About Walk-In Cooler Design
How much interior space do walk-in cooler walls take up?
It depends on panel thickness. On a walk-in with a 10-by-10-foot exterior, 4-inch walls leave about 87 square feet of interior floor, while 6-inch walls leave about 81. Ask manufacturers for interior dimensions and the R-value each panel thickness delivers.
How do you size a commercial walk-in cooler?
Size to peak volume, not an average day. Account for your largest delivery, the shelving footprint, aisle space for carts, and growth over the next five to ten years. Interior dimensions, not exterior, determine how much you can actually store.
What's the difference between planning a walk-in cooler and a walk-in freezer?
Freezers run colder, which puts more demand on floors, doors, and insulation. Closing a freezer door creates a pressure difference that can make it hard to reopen, so pressure relief belongs in the spec from the start.
When should walk-in monitoring be planned?
During design, alongside the refrigeration. Deciding early which conditions trigger an alarm (temperature, door status, power loss) and who gets notified avoids retrofits and gaps in coverage after installation.
Start designing a walk-in around your space, your product, and your team, right from your own desk:
