Walk-In Cooler
How Thermo-Kool's Innovations Ensure Food Safety in Walk-In Coolers
Discover the key to preserving food quality and reducing waste with Thermo-Kool's remote monitoring system.
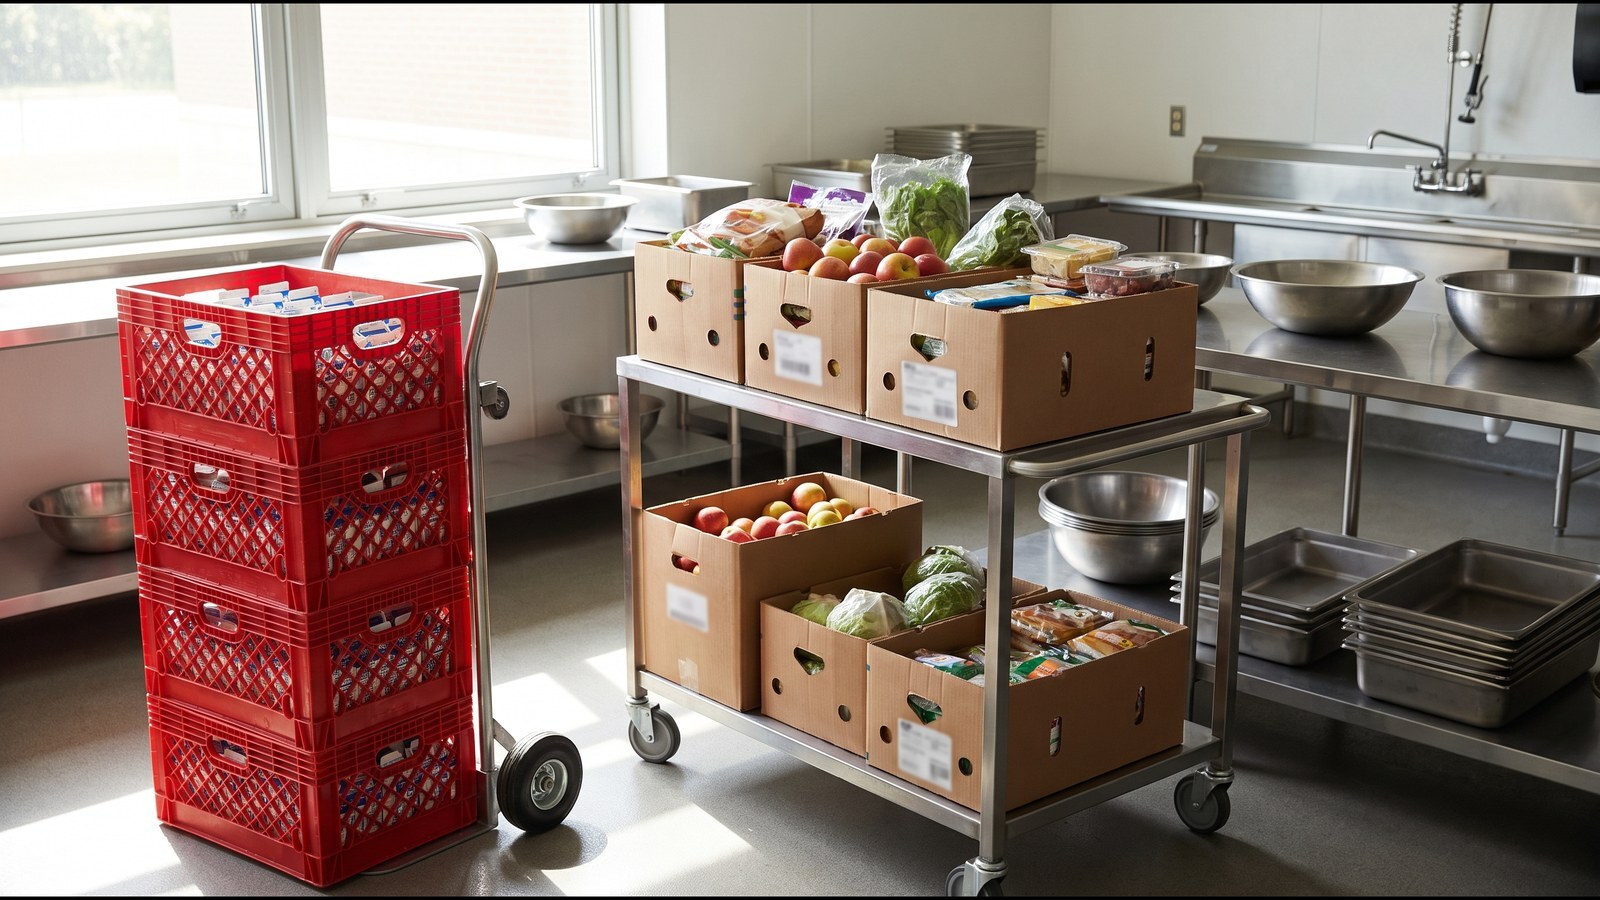
A school walk-in gets planned once and then lived with for 15 or 20 years. If the space isn't designed around how the kitchen actually operates, the problems show up quickly. Deliveries arrive on the same morning, milk crates compete for cooler space, and bulk cases of frozen chicken leave little room for anything else. Meanwhile, breakfast service is approaching, and staff are navigating crowded shelves just to find what they need.
Those daily frustrations often trace back to decisions made long before installation day. School walk-in coolers and freezers should be sized around how food arrives, how much inventory the kitchen holds, and how staff move through the space, not enrollment alone. Getting those details right from the start makes a difference in storage capacity, workflow, and long-term performance.
Size a school walk-in for the most product it will ever need to hold at once, not the average day. That peak is set by delivery schedules, bulk buys, and the school calendar far more than by student count.
Two schools with the same enrollment can need very different walk-ins. One gets broadline deliveries twice a week and milk daily. Another gets a single weekly truck, a monthly USDA Foods drop, and a co-op produce order on Fridays. The second school is holding several days of inventory at once, and its walk-in has to be built for that.
Before anyone draws a box, gather the numbers that actually drive storage:
If the district runs a central kitchen that supplies satellite sites, plan each location separately. The central kitchen holds bulk inventory and prepped components. A satellite site may need only enough space for one or two days' worth of finished meals and milk.
One more number belongs in the plan: growth. A new subdivision, a boundary change, or a shift to universal free meals can quickly increase participation. A walk-in sized for today's meal count is often undersized within a few school years.
A walk-in's usable capacity is the shelf space staff can reach with an aisle wide enough for a loaded cart. Floor area on a drawing is not the same thing. Plan the interior layout first, then size the box around it.
Most school kitchens were not designed with today's cold storage needs in mind. Walk-ins get tucked into old storerooms, corners near the loading dock, or the space left over after a renovation. That makes every inch of interior dimension count.
Start with shelving. Measure the shelving units you plan to use, including depth and the number of tiers. Many local health codes based on the FDA Food Code require food to be stored at least 6 inches off the floor, so the bottom shelf is not floor space. Confirm the requirement with your local health department.
Then plan the aisle. The aisle has to fit the widest thing that moves through it. In a school kitchen that is usually a loaded milk dolly, a U-boat cart, or a mobile rack of prepped trays. Leave room to turn, not just to pass.
Organize by how product is used. Milk near the door, since staff pull it every service. Produce and prepped items at working height. Bulk backstock on upper shelves and toward the back. A layout that matches the daily pull keeps doors from standing open while someone searches.
Separate cooler and freezer space with intent. A cooler-and-freezer combination walk-in shares a wall and saves footprint, but each compartment needs its own shelving plan and door access. Allocate space from the inventory numbers you gathered earlier, not a default split.
Fit the box to the room, not the other way around. Many manufacturers build walk-ins in fixed nominal sizes, which can leave unusable gaps in a tight school kitchen. Thermo-Kool manufactures walk-ins in 1-inch panel increments, so a walk-in can be built to the exact space available. Every walk-in is also preassembled and inspected at the factory in Laurel, Mississippi, before it ships, which reduces surprises when it is installed in an existing building.
A school walk-in should sit on the shortest clean path from receiving to prep to the serving line. Door placement, floor type, and access points decide whether that path works during a 25-minute lunch period or fights the staff every day.
Trace the route product takes through the kitchen:
Place the walk-in door where that route is short and does not cross the serving line or a dish return. Check which way the door swings and where it lands when fully open. A door that blocks the prep table every time it opens slows the whole kitchen.
Plan for the traffic a school actually puts on a walk-in. Doors open and close constantly through breakfast and lunch. Carts and dollies roll across the threshold every day of the school year. That wear adds up quickly, so hardware, door construction, and floors need to match it.
Choose the floor for what rolls across it. A standard walk-in floor is built for stationary shelving, not rolling carts. Thermo-Kool's DURA-FLOOR handles light rolling traffic like hand carts and mobile racks. ARMOR FLOOR with an overlay is built for heavier rolling loads such as hand trucks and pallet jacks. Getting the right floor for your kitchen’s daily traffic protects the walk-in for years of school service.
Consider reach-in service doors for the items staff pull most. A reach-in door lets staff grab milk or grab-and-go items without walking into the box. Fewer full-door openings during service help hold temperature and keep the main door clear for deliveries.
Reach-in doors, heavy-duty floors, and monitoring all belong on the short list of features worth weighing before you spec a walk-in. For the full planning process, see How to Design the Right Walk-In for Your Facility.
In a school, safety decisions belong in the first layout drawing, not the final spec review. Door hardware, monitoring, alarms, and visibility all depend on where the walk-in sits and who uses it.
School walk-ins see a wider mix of users than most commercial kitchens. Part-time staff, substitutes, custodians, delivery drivers, and sometimes student workers or volunteers may go in and out. Many districts also lock walk-ins after hours to protect inventory. The plan has to work for all of them.
Door operation and emergency release. Every Thermo-Kool walk-in door includes an interior safety release, allowing the door to be opened from the inside even when it is locked from the outside. Thermo-Kool's airlock relief valve equalizes the pressure that can make a freshly closed door hard to reopen.
Emergency egress around the box. Keep the path outside the walk-in door clear of carts, pallets, and stacked cases. Egress and door hardware requirements vary by state and local code, so bring your fire marshal or code official into the plan early rather than after installation.
Visibility. Automatic interior lighting and a view window in the door let staff see inside before entering, and let supervisors check that no one is still in the box at closing.
Monitoring and alarms. The TK4700 Walk-In Monitor System tracks temperature and door status, controls lighting, and triggers alarms for temperature irregularities, power failures, and doors left open. The TK4 Light Control and Panic Button adds an interior panic alert.
Temperature awareness through the school calendar. Schools participating in the National School Lunch Program must run a food safety program based on HACCP principles, and cold holding is a core control point. The FDA Food Code sets cold holding for time/temperature control for safety foods at 41°F or below, and most states have adopted a version of it. The bigger school-specific risk is timing. A compressor failure on the Friday before winter break can go unnoticed for days in an empty building. Decide during planning who receives alarms when school is out, and how they will respond.
For a deeper look at entrapment concerns, read Can You Really Get Locked in a School Walk-In Cooler? To avoid the most common school spec errors, see School Walk-In Cooler Planning Guide: 5 Mistakes. More planning and safety resources are collected on Thermo-Kool's K-12 school foodservice page.
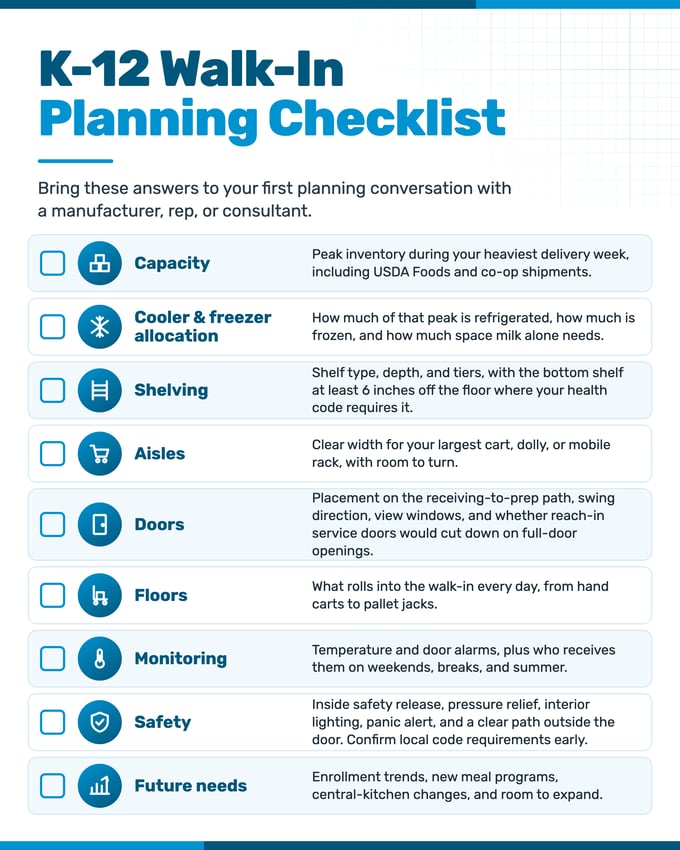
Start with peak inventory, not enrollment. Map delivery frequency, bulk buys, and USDA Foods shipments, as well as every meal program the kitchen supports. Then plan shelving and aisle space around that peak, split by cooler and freezer needs, and add room for growth.
Review how the kitchen runs today, not how it ran when the old unit went in. Check current meal counts, delivery schedules, cart traffic, and floor condition. Measure the available space precisely, and confirm local code requirements before ordering.
Organize by how often items are pulled. Keep milk and daily-use items near the door, prepped components at working height, and bulk backstock toward the back and on upper shelves. Store food off the floor and rotate first-in-first-out.
Look for an inside safety release on every door, pressure relief to keep doors easy to open, automatic interior lighting, and a view window. Add temperature and door monitoring with alarms, plus a plan for who responds when school is out.
Discover the key to preserving food quality and reducing waste with Thermo-Kool's remote monitoring system.
Thermo-Kool walk-in coolers and freezers ensure your autumn-themed treats stay fresh and flavorful while supporting a successful seasonal menu.
Keeping your walk-in freezer or cooler clean is imperative for the health of your customers. Here are some simple tips to make cleaning a little...